
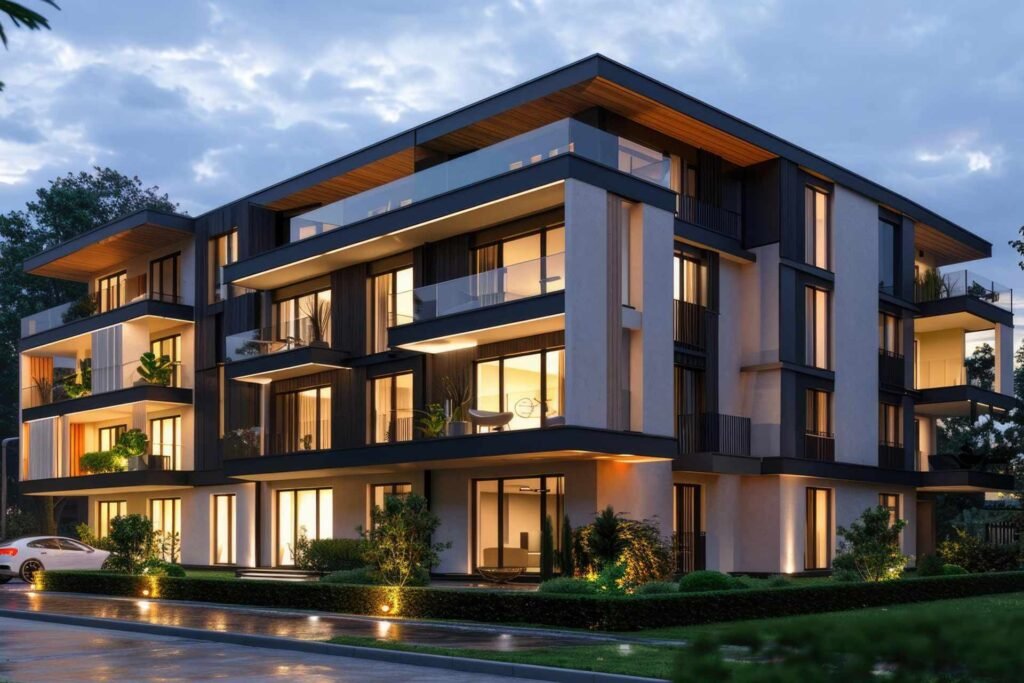
How to Build a House in DHA Multan: A Complete Step-by-Step Guide
many families, deciding to build a house in DHA Multan is the biggest financial and emotional project of their lives. It is exciting, but it can also feel overwhelming. There are plans to approve, materials to choose, contractors to compare and a budget that must survive months of work. Without a clear process, small decisions pile up into delays, extra costs and regret.
This guide walks you through the whole journey, from the first conversation about your needs to the day you receive the keys. Whether you own a plot already or are still planning, you will find practical steps, common mistakes to avoid and questions worth asking before you sign anything.
Why Build Instead of Buying a Ready-Made Home?
Ready-made houses are convenient, but they rarely match your family exactly. When you build, you decide how rooms are arranged, how much natural light enters, where storage goes and how the home will age with your family.
Building also gives you control over quality. You can specify the structure, the materials and the finishing standard rather than accepting whatever a previous owner or developer chose. For families who plan to stay for many years, that control often matters more than the speed of moving in.
The trade-off is time and responsibility. A new build needs planning, supervision and patience. The good news is that a structured approach makes the process far more manageable.
Step 1: Define Your Needs, Lifestyle and Budget
Every good project starts with honest answers to a few basic questions.
How does your family live? Count the bedrooms you need today and in ten years. Think about elderly parents, growing children and guests. Decide whether you want a separate drawing room, a family lounge, a home office or a prayer area.
What are your priorities? Some owners want a modern look. Others want maximum space, low maintenance or energy efficiency. You will not get everything, so rank your priorities early. This ranking helps your designer and builder make better choices when trade-offs appear.
What is your real budget? Your budget should cover more than the construction itself. Include design fees, approval charges, utility connections, boundary walls, landscaping, furniture and fittings. Many owners forget these items and run out of money near the end.
It is wise to keep a contingency reserve, commonly around 5 to 10 percent of the total budget. Prices of cement, steel and labour can move during a project, and unexpected site conditions sometimes appear. A reserve turns these surprises from crises into manageable adjustments.
Step 2: Understand Your Plot and DHA Regulations
Before a single line is drawn, study the plot and the rules that apply to it.
Check the plot details. Confirm the size, dimensions, block and orientation. Orientation affects sunlight and heat, which matters a great deal in Multan’s climate. A plot facing a particular direction may call for different window placement and shading than one facing another.
Learn the building rules. Planned communities such as DHA usually have regulations covering setbacks, covered area, height limits, boundary wall design and the number of floors. These rules shape what you can build. Always confirm the current requirements directly with the DHA Multan authorities, because regulations can be updated.
Review the plot condition. Look at soil, levels and nearby construction. A site visit with an experienced engineer can reveal drainage issues or levelling needs that affect cost.
A builder who regularly works inside DHA already knows these rules and the approval process. That familiarity saves weeks of back-and-forth and helps you avoid designs that cannot be approved.
Step 3: Design and Planning
Design is where your ideas become drawings, and it is the cheapest stage at which to make changes. Moving a wall on paper costs almost nothing. Moving it after the structure is built can cost a great deal.
Work with qualified professionals. An architect or experienced design team will translate your brief into floor plans, elevations and structural drawings. Ask to see previous work and speak with past clients if possible.
Insist on 3D visuals. Floor plans are hard for most people to imagine. 3D renderings and walkthroughs let you see proportions, ceiling heights and how rooms connect before construction starts.
Plan for services early. Electrical layouts, plumbing lines, air conditioning positions, water storage and solar provisions should be decided during design, not improvised on site. Late changes to these systems often mean breaking finished work.
Think about circulation and privacy. Entrances, corridors, staircases and window positions affect how comfortable a home feels. Good design separates family areas from guest areas and keeps rooms private without making the house feel closed.
Design for the climate. Multan summers are long and hot. Features such as proper shading, cross ventilation, well-placed windows, insulated roofs and light-coloured external finishes can noticeably reduce cooling costs. These choices are far easier to include at the design stage than to add later.
Step 4: Approvals and Documentation
Once your design is final, it must be submitted for the necessary approvals before construction begins. The exact documents and process are set by the authority, so confirm the current checklist, but you can generally expect to prepare:
- Ownership and allotment documents for the plot
- Architectural drawings that follow the approved regulations
- Structural drawings and related details
- Payment of the applicable fees
Keep copies of every approved drawing and receipt. They protect you if questions arise later and are useful when you sell, rent or finance the property in the future.
Starting construction before approvals are complete is risky. It can lead to penalties, stop-work notices or costly corrections. A good builder will insist on getting this stage right.
Step 5: Choosing the Right Builder and Signing a Clear Contract
Your builder will affect cost, quality and stress more than almost any other decision. Take your time here.
What to look for:
- A portfolio of completed homes you can actually visit or verify
- Experience with DHA procedures and standards
- A clear team structure, including engineers and site supervisors
- Transparent communication and willingness to answer questions
- Realistic timelines rather than promises that sound too good
Compare more than price. The lowest quotation is not always the best value. A suspiciously low price may mean lower-grade materials, missing items or extra charges later. Ask each builder to quote against the same specification so you are comparing like with like.
Put everything in writing. A solid contract should include:
- The full scope of work and the drawings it refers to
- A detailed material specification with brands or grades
- A payment schedule linked to completed milestones, not just dates
- A construction timeline with key stages
- A process for approving variations and extra costs
- Warranty or defect-liability terms after handover
Paying in stages tied to progress keeps both sides motivated and protects you from paying for work that has not been done.
Step 6: Selecting Quality Materials
Materials decide how your home performs for decades. They also influence maintenance costs long after construction ends.
Structure. Cement, steel reinforcement, bricks or blocks and sand form the backbone of the building. Ask for the brands and grades being used, and make sure they match the structural drawings. Quality testing of concrete and correct curing are just as important as the materials themselves.
Electrical and plumbing. Hidden systems are the hardest to replace. Good-quality wiring, pipes, fittings and water tanks cost more upfront but prevent leaks, shorts and repairs inside finished walls.
Finishing. Tiles, paint, doors, windows, kitchen cabinets and bathroom fittings shape both appearance and daily comfort. Ask to see samples and visit showrooms before approving selections.
Insulation and glazing. Because summers are intense, consider roof insulation and good windows. Double glazing and well-sealed frames can reduce heat gain and noise.
Request a written specification. A simple document that lists every material and finish, room by room, avoids disagreements later. If something changes, record the change and its cost.
Step 7: The Construction Stages and Why Inspections Matter
Construction usually moves through recognisable stages. Knowing them helps you understand progress and ask the right questions.
Site preparation and excavation. The plot is cleared, marked out and excavated for foundations. Accuracy here sets the foundation for everything that follows.
Foundation and plinth. Foundations transfer the building’s weight to the ground. Inspect reinforcement, concrete quality and depth against the drawings before concrete is poured.
Structure. Columns, beams and slabs form the frame. This is the most critical stage structurally. Proper reinforcement placement, concrete mixing and curing cannot be corrected easily once complete.
Masonry. Walls define rooms and openings. Check alignment, thickness and the positions of doors and windows.
Electrical and plumbing rough-in. Conduits and pipes are installed inside walls and floors before plastering. Pressure-test plumbing and review electrical layouts at this point.
Plaster and finishing preparation. Smooth, level surfaces give a professional finish to paint and tiles.
Finishing. Flooring, paint, carpentry, fixtures and fittings bring the house to life.
At each stage, ask for a short inspection and a progress update with photos. If you live overseas, regular photo or video reports let you stay involved. A builder who welcomes inspections is usually a builder confident in their work.
Step 8: Finishing, Snagging and Handover
Before accepting your home, carry out a careful walkthrough. This process is often called snagging.
Check these areas:
- Doors and windows open, close and lock smoothly
- Switches, sockets and lights work, and the distribution board is labelled
- Taps, drains and water pressure perform properly with no leaks
- Paint, tiles and joinery are free from visible defects
- Roof drainage and waterproofing look sound
- Boundary walls, gates and external areas match the specification
List every item that needs correction and agree a date for completion. Do not release the final payment until the important snags are resolved. Also collect all warranties, manuals, approved drawings and utility documents.
A proper handover includes a clear explanation of how systems work, where main valves and breakers are located and who to contact for after-sales support.
Common Mistakes to Avoid When You Build a House in DHA Multan
Learning from other people’s errors can save you a great deal of money.
- Starting without a complete design. Changing plans mid-construction is expensive and slows the project.
- Choosing a builder only on price. Cheap quotations often hide compromises.
- Ignoring the contingency reserve. Unexpected costs are normal, and a reserve keeps the project on track.
- Skipping written specifications. Vague promises lead to disputes about what was included.
- Not visiting the site. Regular visits catch problems early.
- Underestimating the climate. Poor ventilation and insulation raise cooling bills for years.
- Forgetting about future needs. Leave room for additional rooms, solar panels or a growing family.
- Paying too far ahead of progress. Link payments to completed work.
Frequently Asked Questions
How long does it take to build a house in DHA Multan? Timelines depend on the size, design complexity, weather, material availability and how quickly decisions are made. A realistic timeline is agreed in writing with your builder. Avoid anyone who promises an unrealistically short schedule, because rushing often hurts quality.
Can I make changes after construction starts? Yes, but changes cost more as the project advances. Agree on a variation process in the contract so every change is priced and approved in writing before work begins.
Do I need to be present in Pakistan during construction? Not necessarily. With a reliable builder who provides regular reports, photographs and video updates, many overseas owners successfully manage their projects remotely. A trusted representative on site can also help.
Is it better to choose a design-and-build company? A single team handling design, approvals and construction can simplify coordination and reduce blame-shifting between parties. Whichever route you choose, make sure responsibilities are written clearly.
How can I keep the project within budget? Start with a detailed estimate, finalise the design before construction, keep a contingency reserve, control variations and track spending against the plan regularly.
Conclusion: Build With Confidence
To build a house in DHA Multan with confidence, you need a clear plan, an honest budget, a design that suits your family and climate, and a builder who values transparency. When each stage is managed carefully, from consultation and design to inspections and handover, the process becomes organised rather than stressful, and the result is a home you can be proud of for decades.
At Yaleen Associates Builders & Developers, we support clients through every step of this journey with consultation, design, quality materials, regular inspections and timely delivery. If you own a plot in DHA Multan or are planning to buy one, contact our team to discuss your ideas and see how we can help you turn them into a home built on trust.